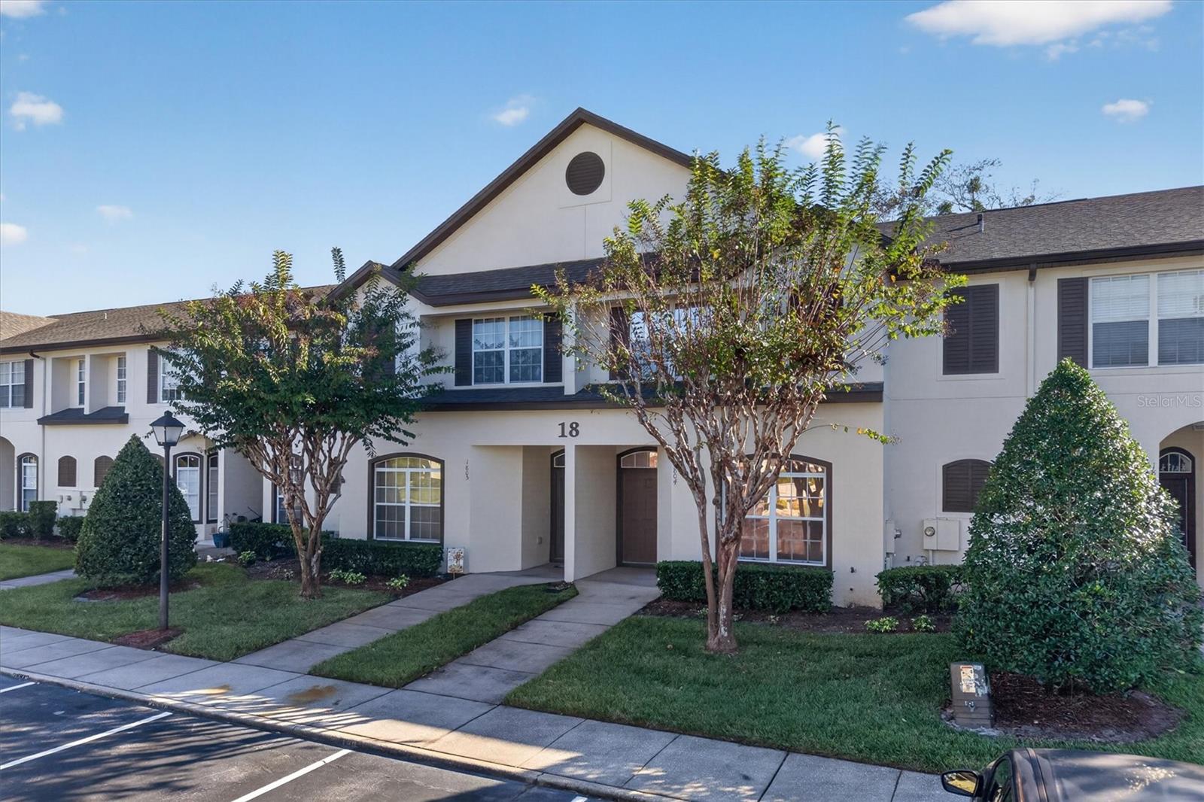
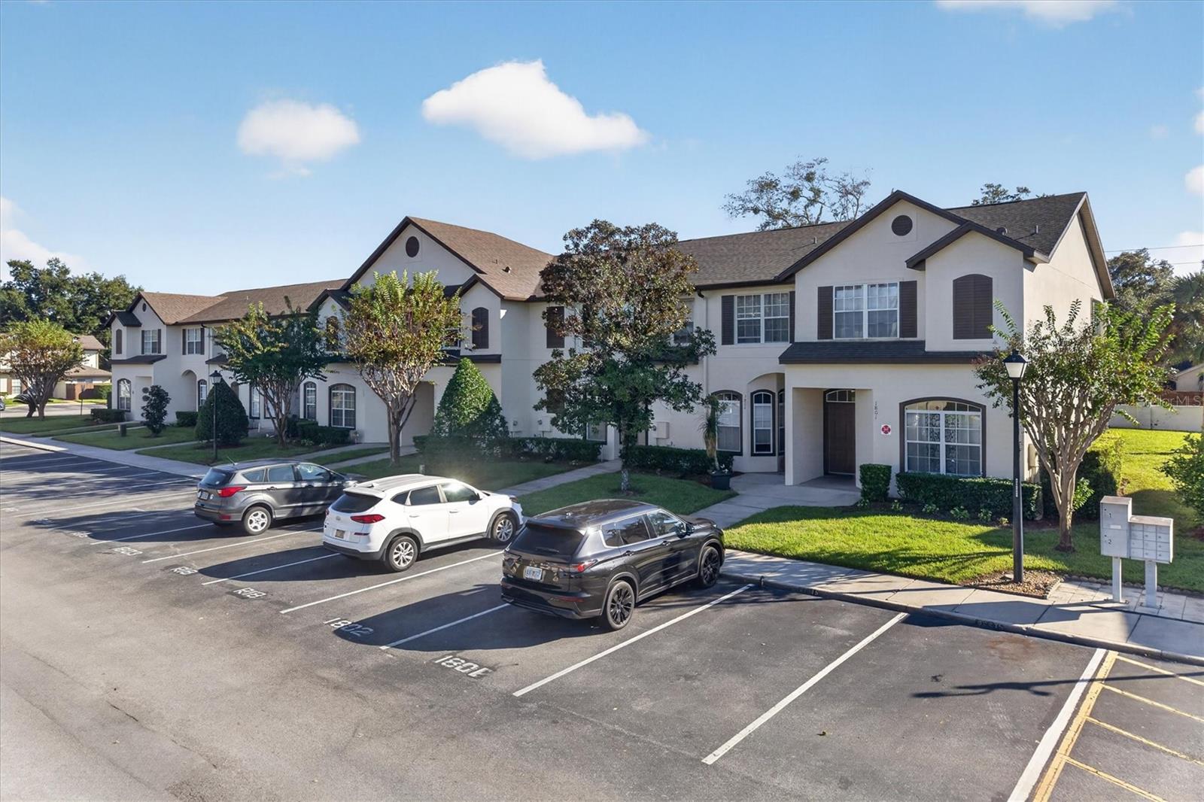
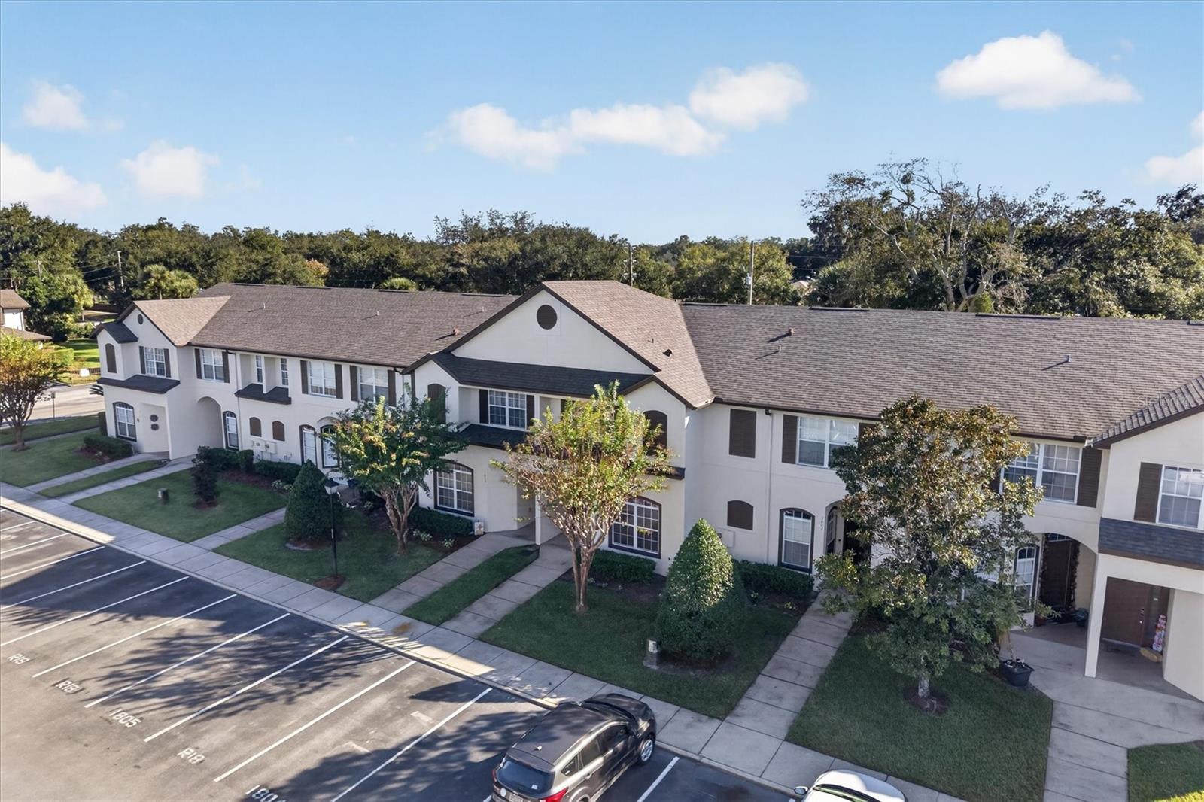
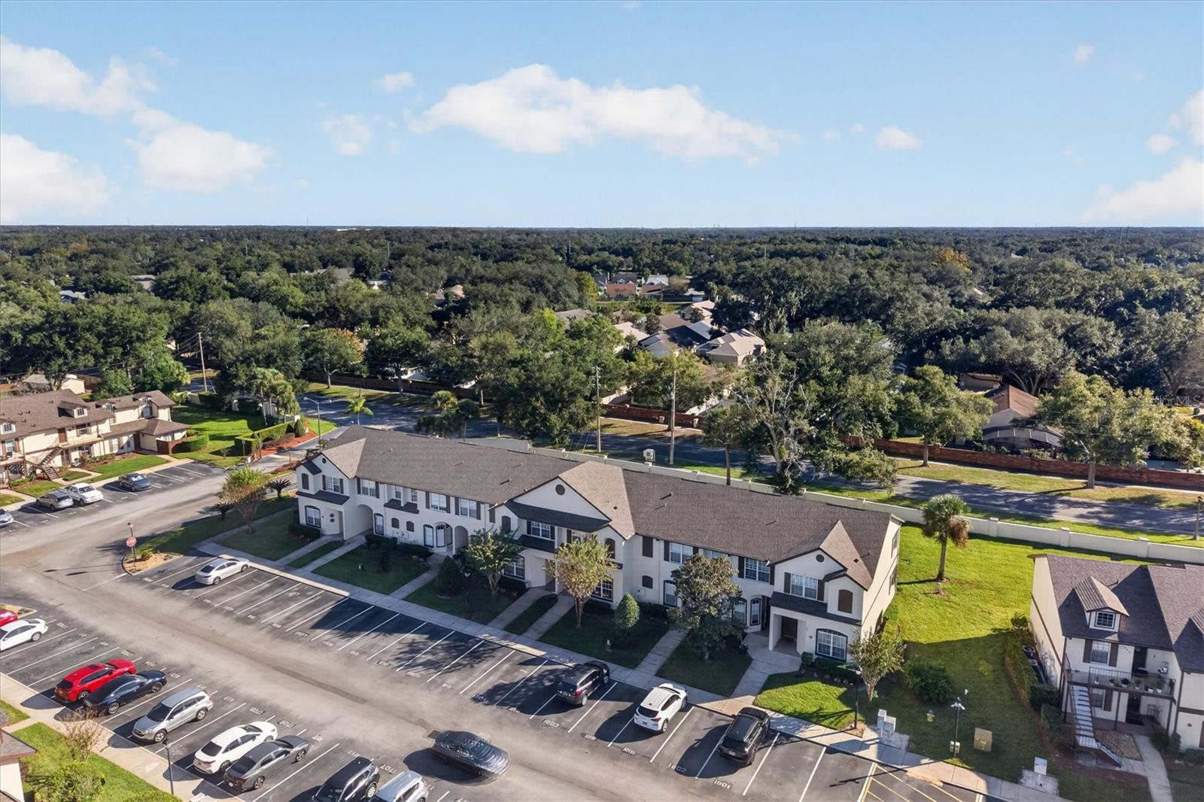
Welcome to Tuscany Place, a gated community in the heart of sought-after Tuscawilla! As one of the largest units in the neighborhood, featuring 1,726 sq ft of living space, this well-maintained townhouse-style condo offers low HOA fees and low-maintenance living while benefiting from top-rated Seminole County schools. Inside, enjoy a spacious, light-filled layout with generous living and dining areas, a well-appointed kitchen, large bedrooms, ample storage, and a private outdoor patio. This FHA eligible community offers a swimming pool and beautifully maintained grounds, all just minutes from Trotwood Park, golf courses, shopping, dining, and major roadways. Don't miss this incredible opportunity to embrace the Winter Springs and Central Florida lifestyle.
Listing Snapshot
Inside Area (SqFt)
1,726 sqft
HOA/Condo/Coop Fees
$395 Monthly
Sq Ft Source
Public Records
Recent Activity
| 13 minutes ago | | Listing updated with changes from the MLS |
| 3 hours ago | | Listing first seen on site |
General Features
Property Sub Type
Condominium
Security
Fire Sprinkler SystemGated CommunitySmoke Detector(s)
Utilities
Cable AvailableElectricity ConnectedWater Connected
Interior Features
Appliances
DishwasherDisposalDryerElectric Water HeaterRangeRefrigeratorWasher
Flooring
CarpetCeramic Tile
Interior
High CeilingsWalk-In Closet(s)
Laundry Features
InsideLaundry RoomUpper Level
Window Features
BlindsDrapesTinted Windows
Bathroom 2
Dimensions - 7.6x5Level - Second
Bedroom 2
Dimensions - 12x12Level - SecondFeatures - Ceiling Fan(s)
Bedroom 3
Dimensions - 20x14Level - SecondFeatures - Ceiling Fan(s)
Bedroom 4
Dimensions - 12.6x10.7Level - SecondFeatures - Ceiling Fan(s)
Kitchen
Dimensions - 8x10Level - FirstFeatures - Ceiling Fan(s)
Living Room
Dimensions - 20x18Level - FirstFeatures - Ceiling Fan(s)
Master Bathroom
Dimensions - 4.86x9.5Level - First
Master Bedroom
Dimensions - 13x12.8Level - First
Utility Room
Dimensions - 5.9x5.3Level - Second
Exterior Features
Construction Details
Block
Exterior
LightingPrivate Entrance
Lot Features
LandscapedPavedPrivate
Patio And Porch
Rear Porch
Windows/Doors
BlindsDrapesTinted Windows
Community Features
Association Amenities
GatedPool
Association Fee Frequency
Monthly
Community Features
GatedPoolSidewalksStreet Lights
MLS Area
32708 - Casselberrry/Winter Springs / Tuscawilla
Financing Terms Available
CashConventionalFHAVA Loan
Schools
Elementary SchoolKeeth Elementary
Middle SchoolIndian Trails Middle
High SchoolWinter Springs High
Listing courtesy of KELLER WILLIAMS WINTER PARK (407) 595-5511

Listing information is provided by Participants of the Stellar MLS. IDX information is provided exclusively for personal, non-commercial use, and may not be used for any purpose other than to identify prospective properties consumers may be interested in purchasing. Information is deemed reliable but not guaranteed. Properties displayed may be listed or sold by various participants in the MLS Copyright 2026, Stellar MLS.
Last checked: 2026-11-16 06:59 PM EST
Source: Walkscore